1054 Brimstone Circle
Winter Haven, FL 33884 | $464,000
Open House
Saturday, November 14, 12:00 PM - 2:00 PM
1054 Brimstone Circle, Winter Haven, FL 33884
This just-listed home at 1054 Brimstone Circle in Winter Haven, FL 33884 is a 2024 Casa Fresca build in the Harmony on Lake Eloise community. With 5 bedrooms plus a flex room, 3 full bathrooms, 2,371 square feet of living space, and a three-car garage, it is priced at $464,000 and ready for its next owners.
Inside & Outside the Home
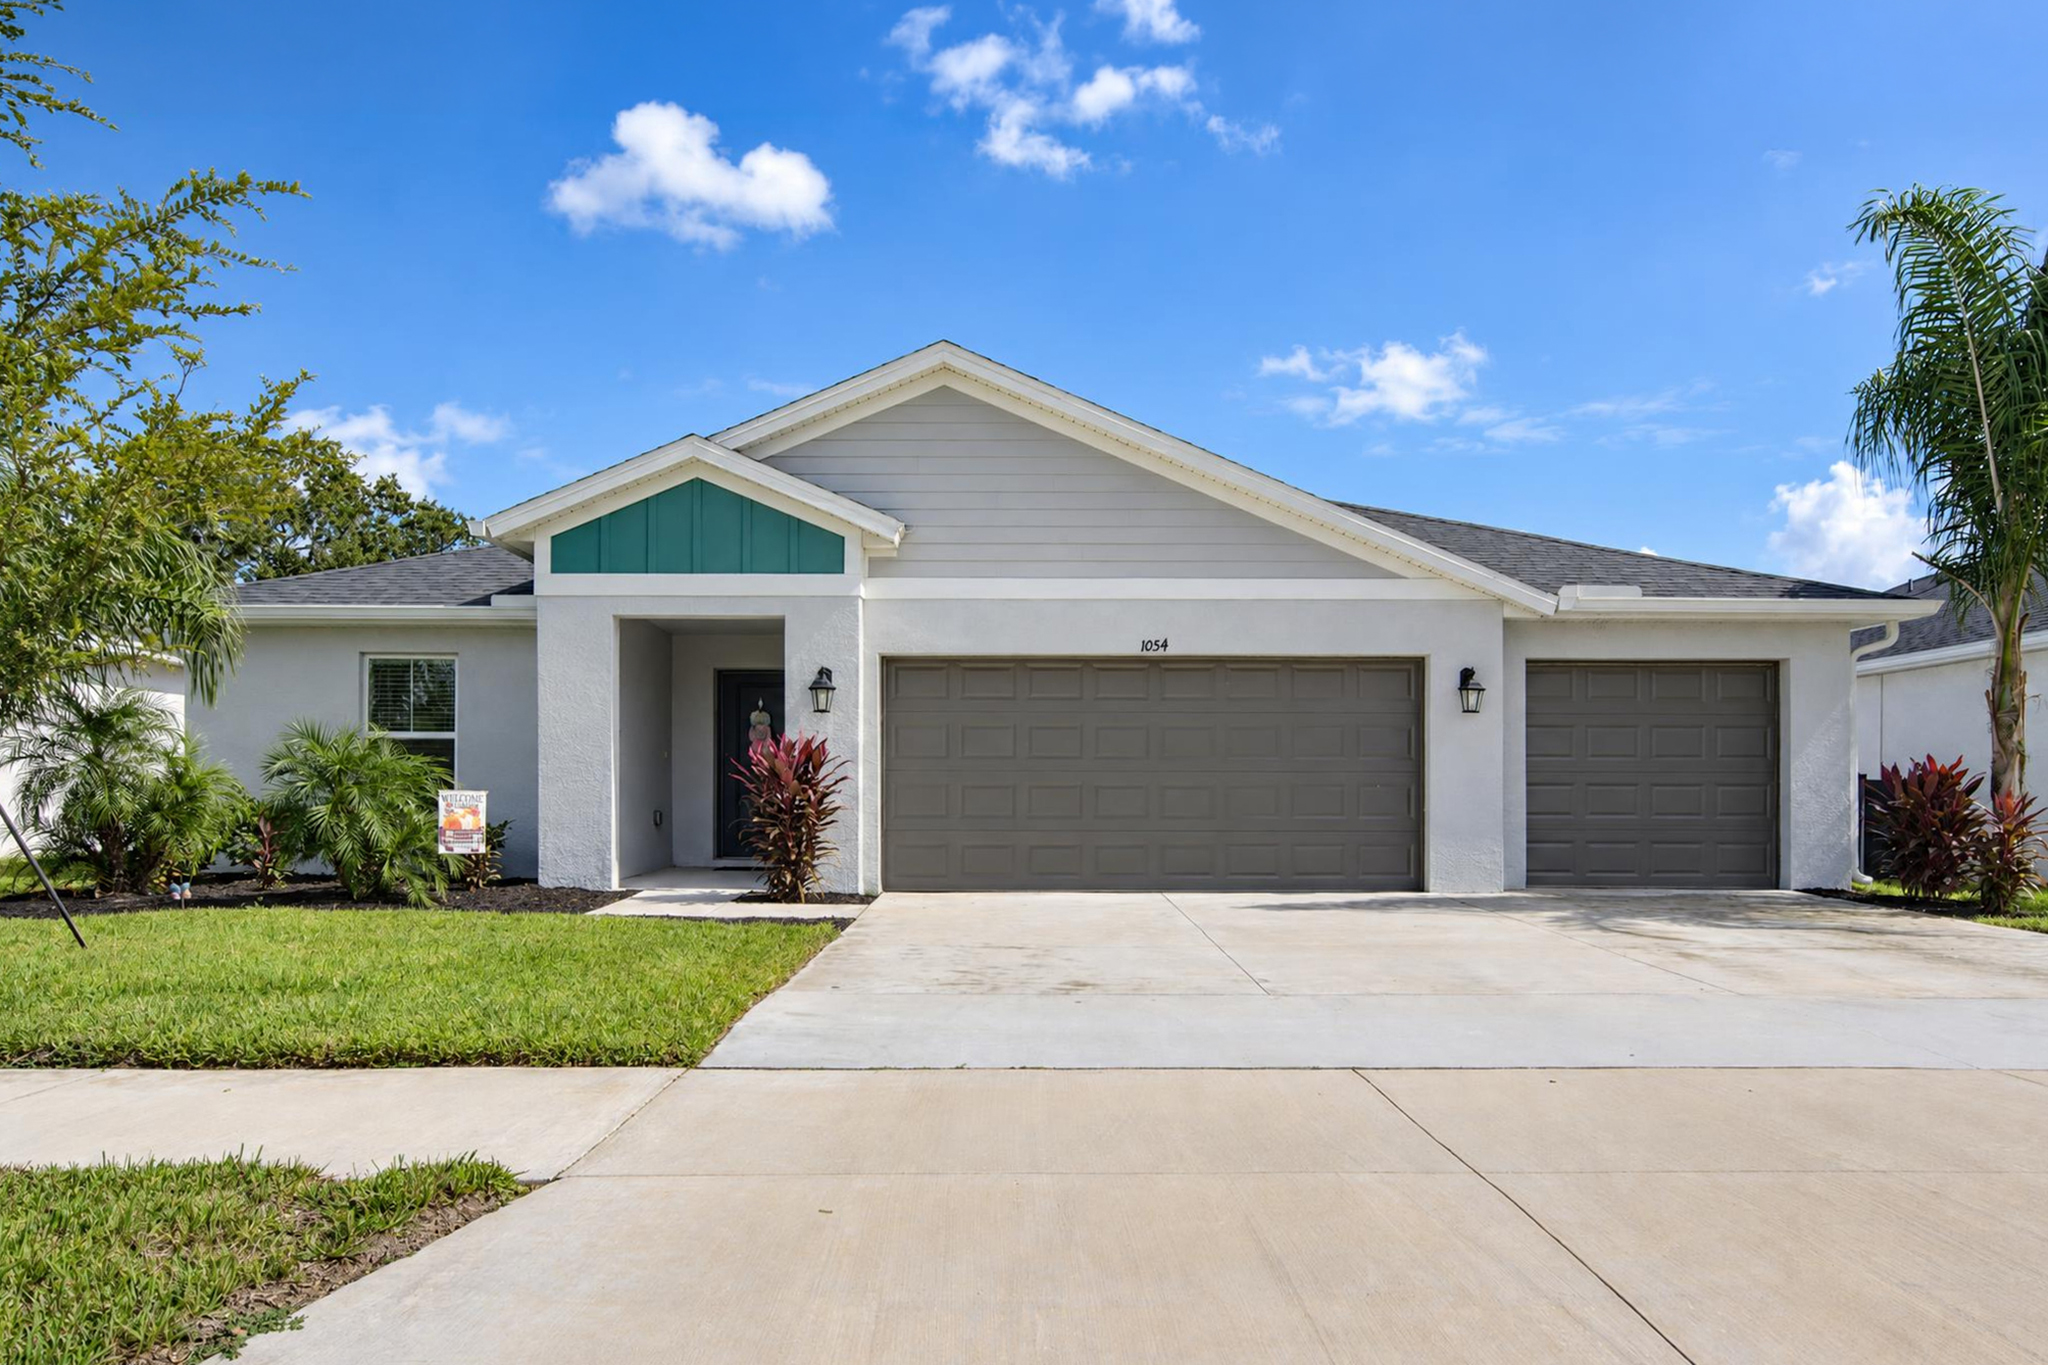 1 / 22
Video Tour
Spacious, Open-Concept Living
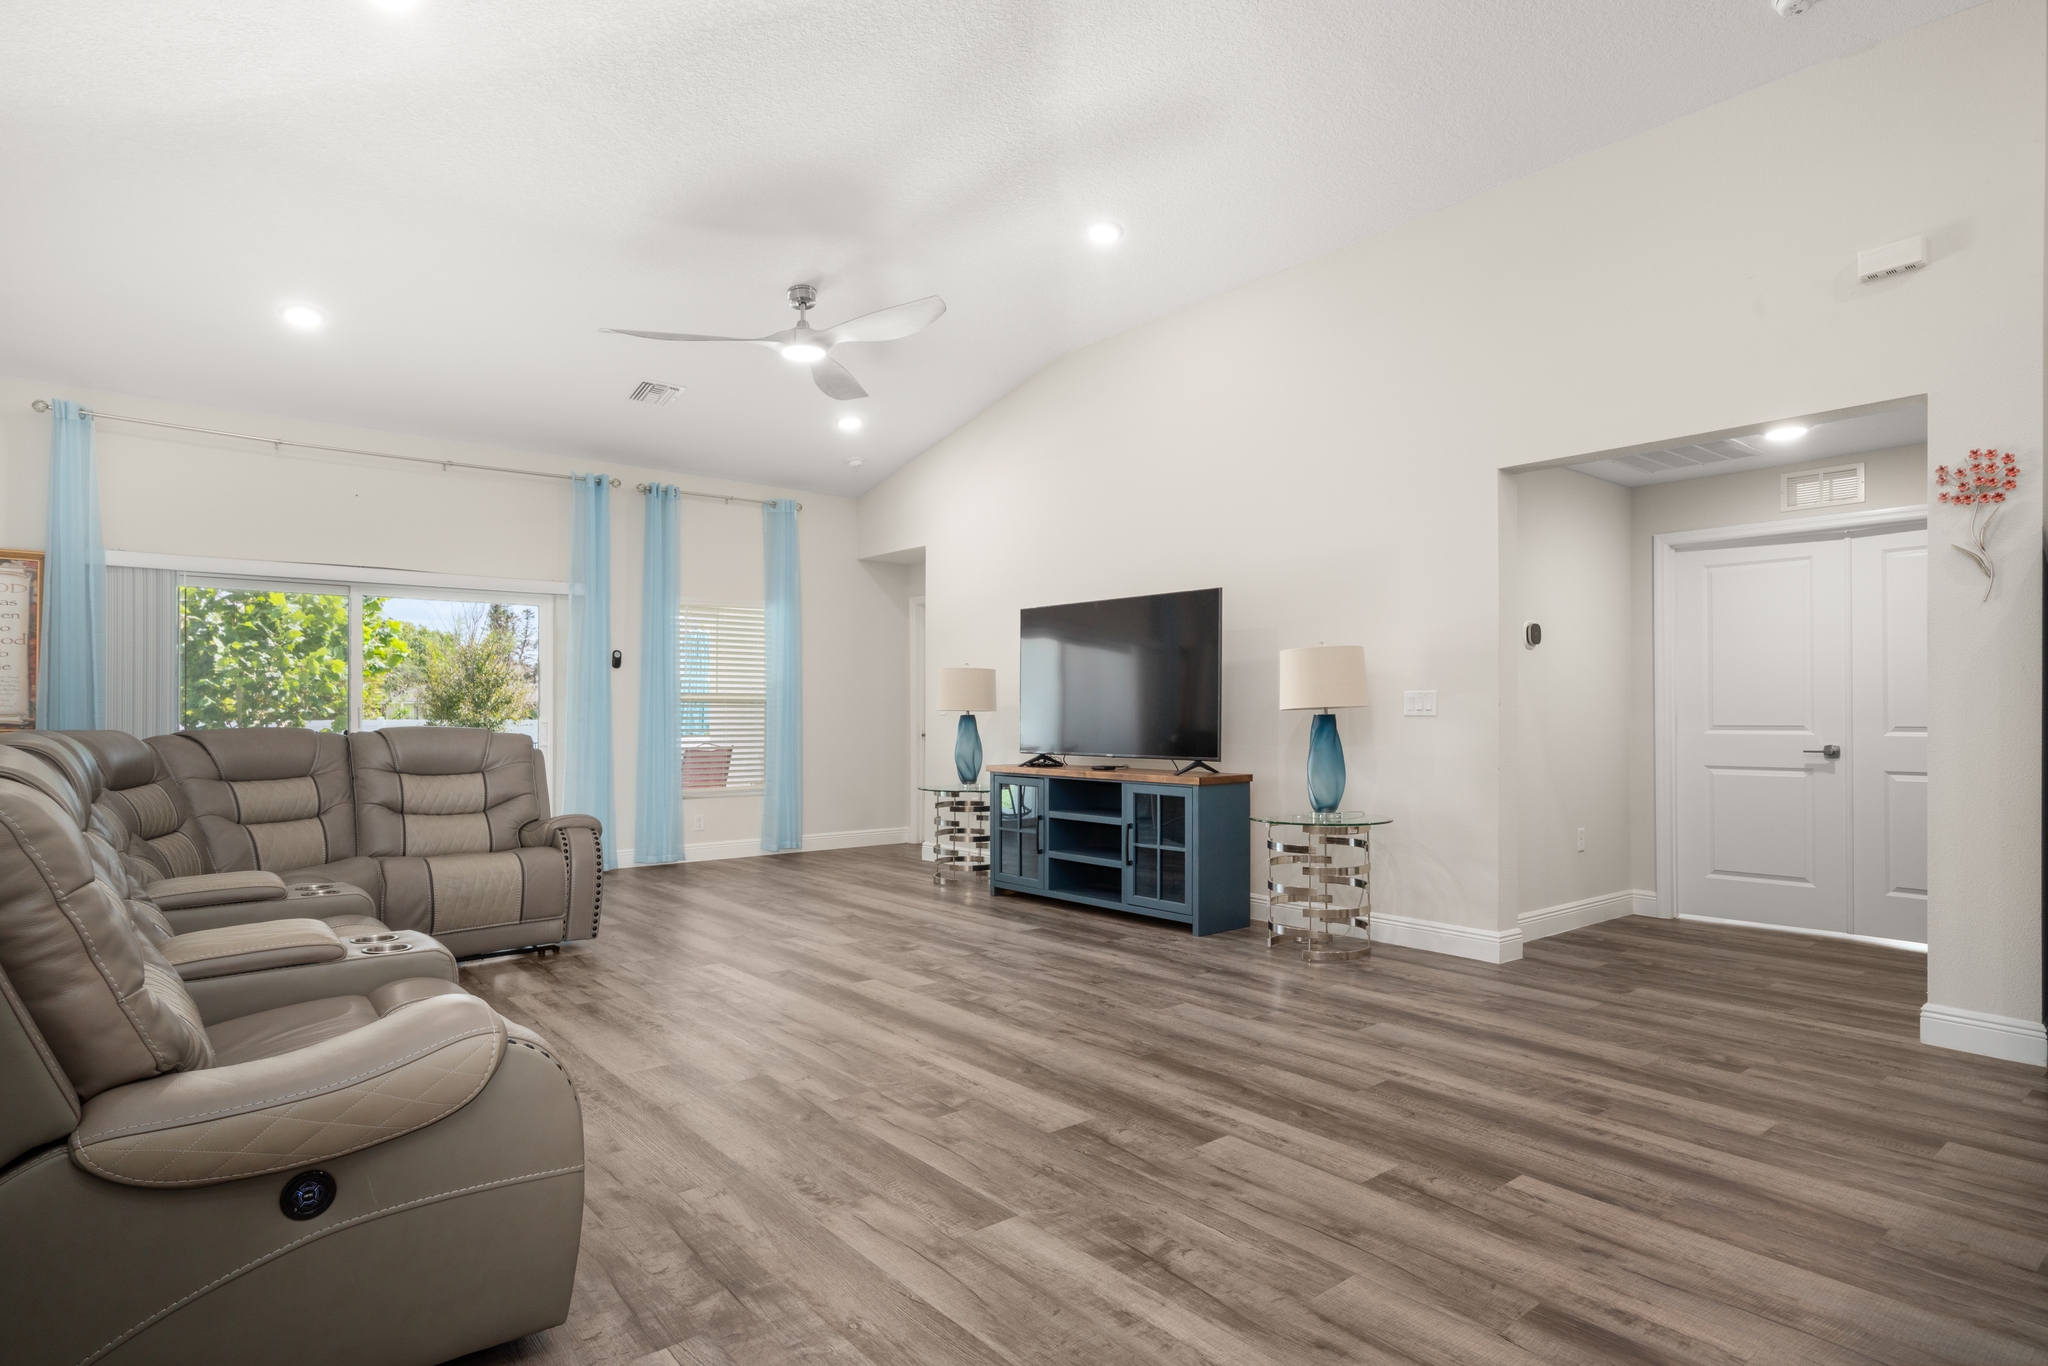
Step inside to a bright interior with vaulted ceilings and luxury vinyl flooring throughout. The open layout flows naturally from room to room, giving you 2,371 square feet with plenty of space to relax, work, and entertain.
Five bedrooms plus a flex room mean there is a place for everyone, whether you need a home office, game room, studio, or hobby space.
A Kitchen Designed for Everyday Living
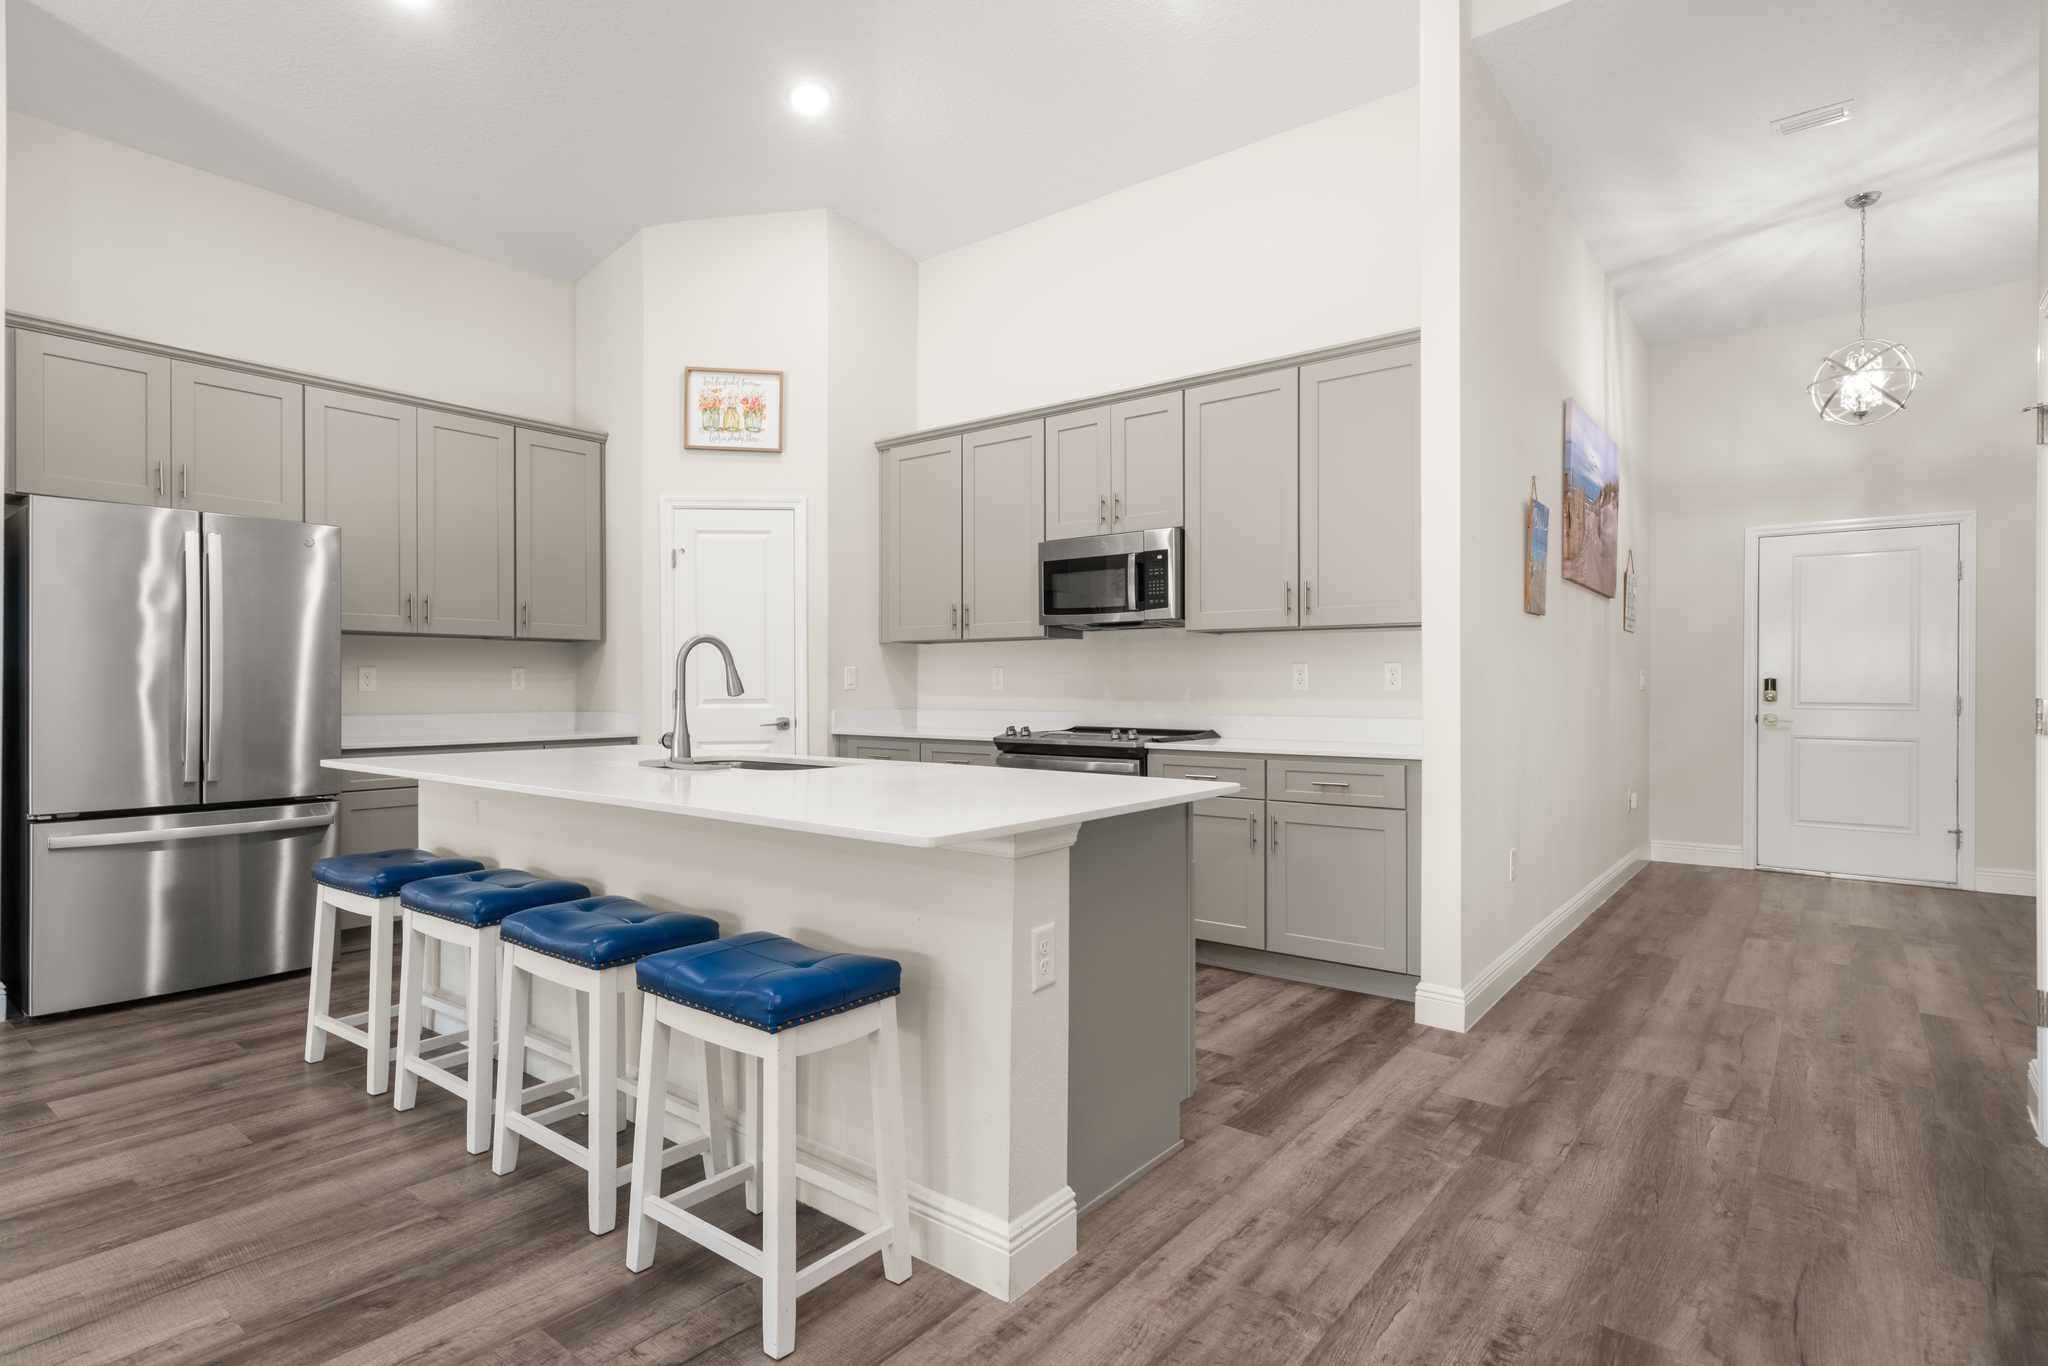
The kitchen is the heart of this home, built for both daily life and entertaining:
- GE appliances
- 42-inch soft-close cabinets
- Spacious island
- Large pantry
- Dining area
- Open design
Comfortable Bedrooms & Flexible Spaces
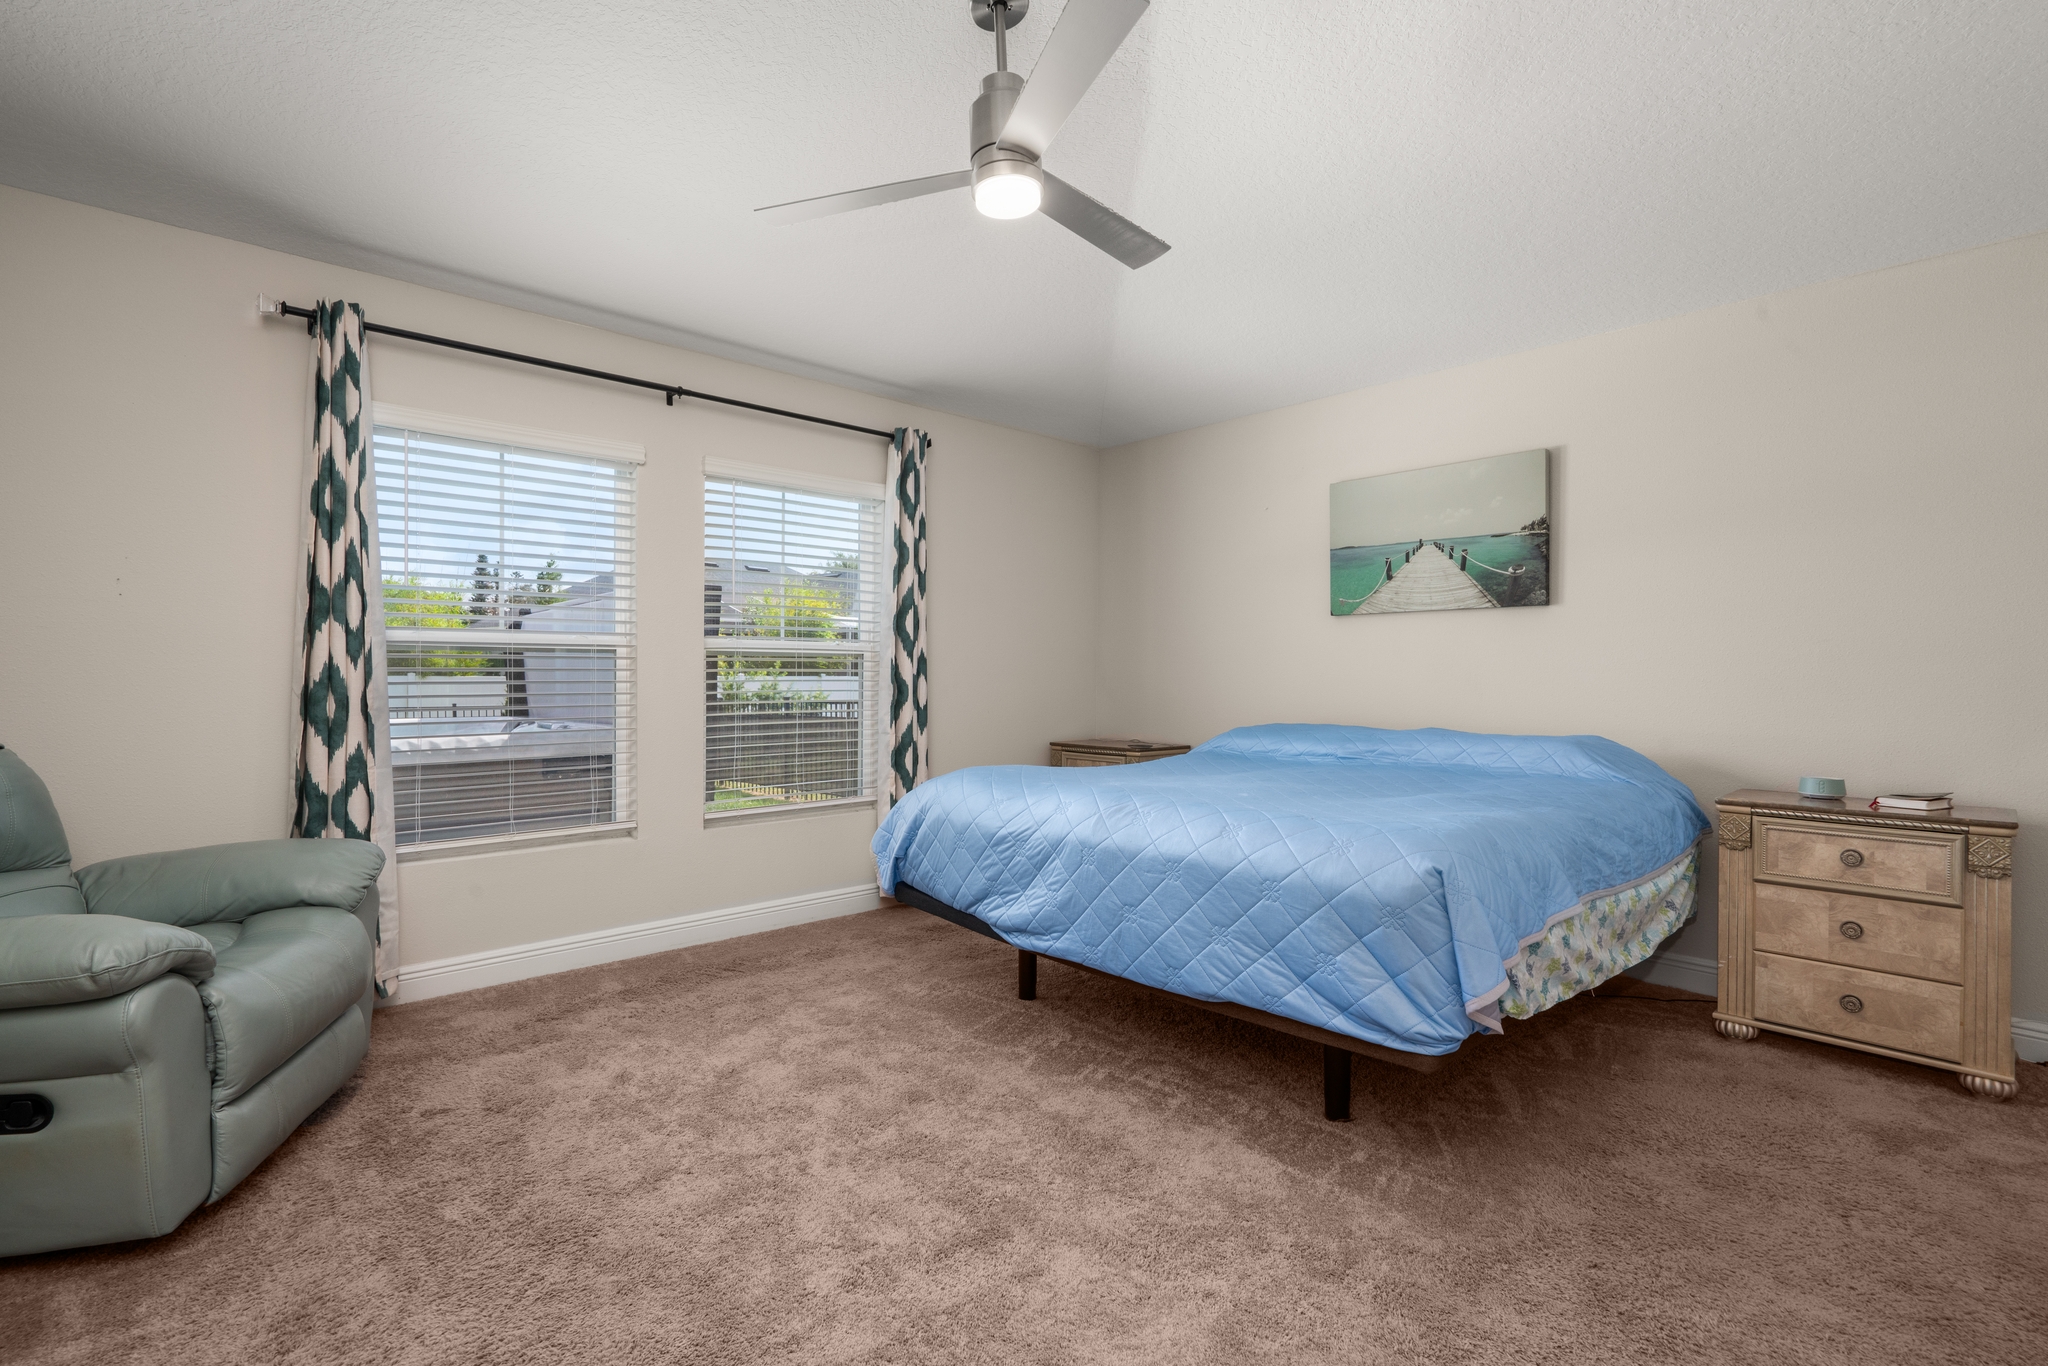
The spacious primary suite offers a relaxing retreat, while a second bedroom includes its own private full bathroom for guests or family. A three-way split layout keeps bedrooms separated for extra privacy.
With five bedrooms plus a flex room, this floor plan adapts as your needs change, from growing families to multi-generational living.
Smart Features & Thoughtful Upgrades
Practical, energy-conscious details throughout make everyday life easier and more efficient.
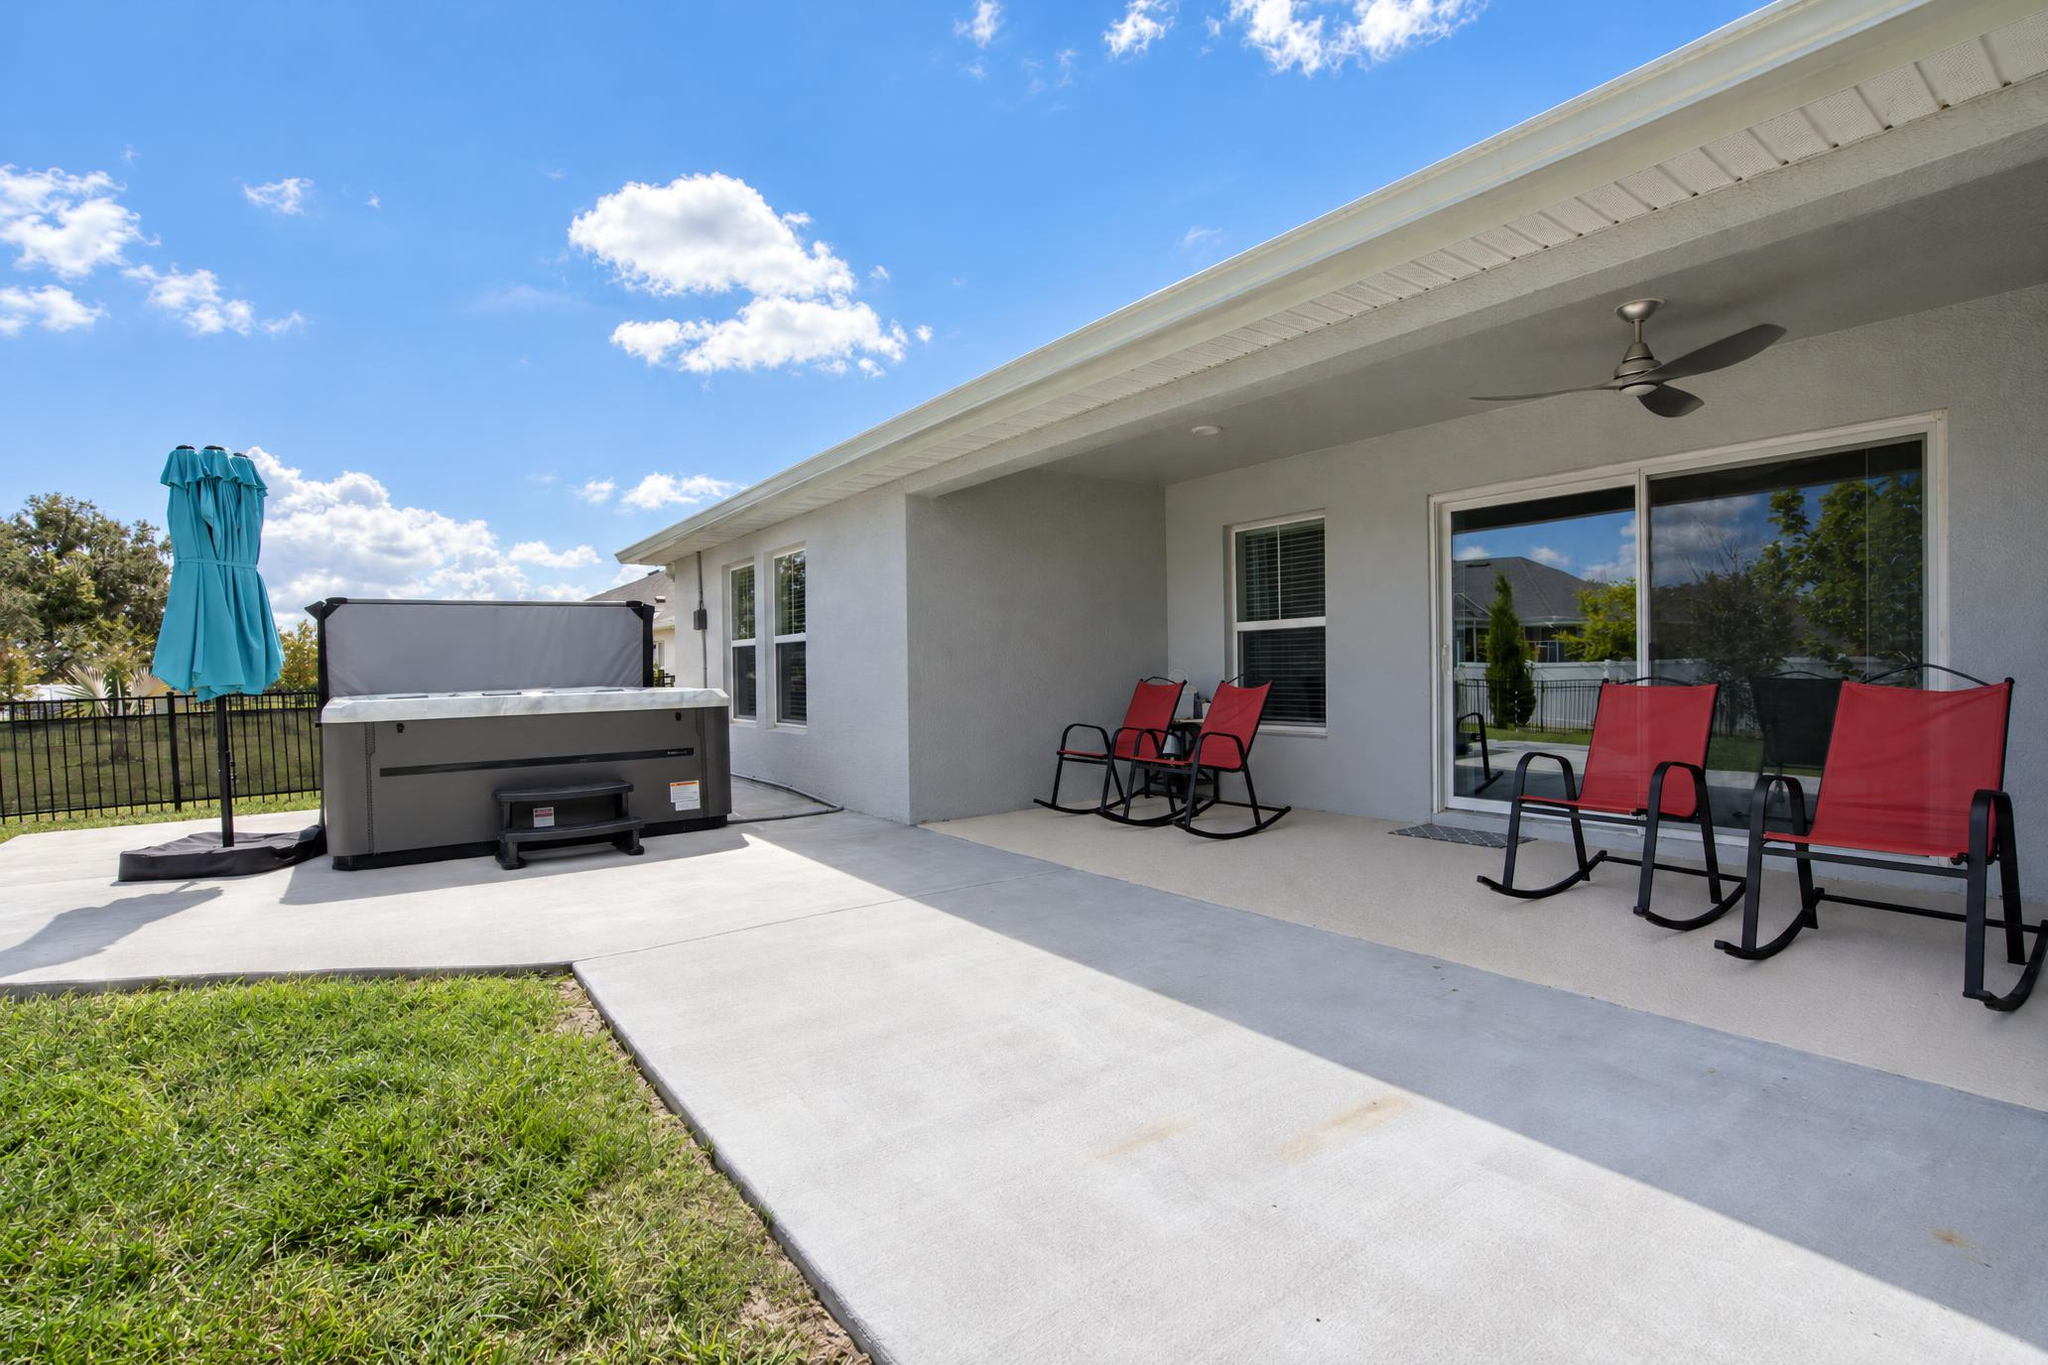
Your Own Backyard Hot Tub Retreat
Outside, you will find a fully fenced backyard with an extended open-air concrete patio with footers, ready for outdoor living and entertaining.
The above-ground Master Spa hot tub is included with the home, so you can start relaxing from day one.
Harmony on Lake Eloise Community
This home sits in Harmony on Lake Eloise in Winter Haven, Polk County. Residents enjoy a community pool, common area maintenance, and recreation facilities, with a second recreation center already planned.
- Community pool
- HOA just $39 per month
- Common area maintenance
- Recreation facilities, with a second recreation center planned
The Home at a Glance
- Address
- 1054 Brimstone Circle, Winter Haven, FL 33884
- Price
- $464,000
- MLS
- B26096185
- Property Type
- Single-Family Residence
- Year Built
- 2024
- Builder
- Casa Fresca Homes
- Floor Plan
- Jazmin Model
- Subdivision
- Harmony on Lake Eloise Phase 1
- Bedrooms
- 5 Bedrooms + 1 Flex Room
- Bathrooms
- 3 Full Bathrooms
- Living Area
- 2,371 Sq Ft
- Total Area
- 3,232 Sq Ft
- Garage
- 3-Car Attached Garage
- Lot Size
- 8,211 Sq Ft (~0.19 acre)
- Stories
- 1 Story
- Construction
- CBS
- Roof
- Shingle
- Cooling
- Central Air
- Utilities
- Public Water / Sewer
- Outdoor
- Fenced Backyard with Extended Open Patio
- Hot Tub
- Above-Ground Master Spa Included
- Pool
- Community Pool, No Private Pool
- HOA
- $39 / Month
- Flood Zone
- X
- 2026 Taxes
- $6,242
- Financing
- Cash, Conventional, FHA, VA
Schedule Your Private Showing Today
Come see everything this home has to offer. I am happy to walk you through the property, the community, and the steps to make it yours.
HOA restrictions apply. Community amenities and planned improvements are subject to change. Buyers should independently verify property details, fees, and restrictions.